Before the Centre Pompidou turned Parisian architecture inside out, and before the Lloyd’s Building brought exposed pipes and services to the City of London, there was a little yellow house in Wimbledon.
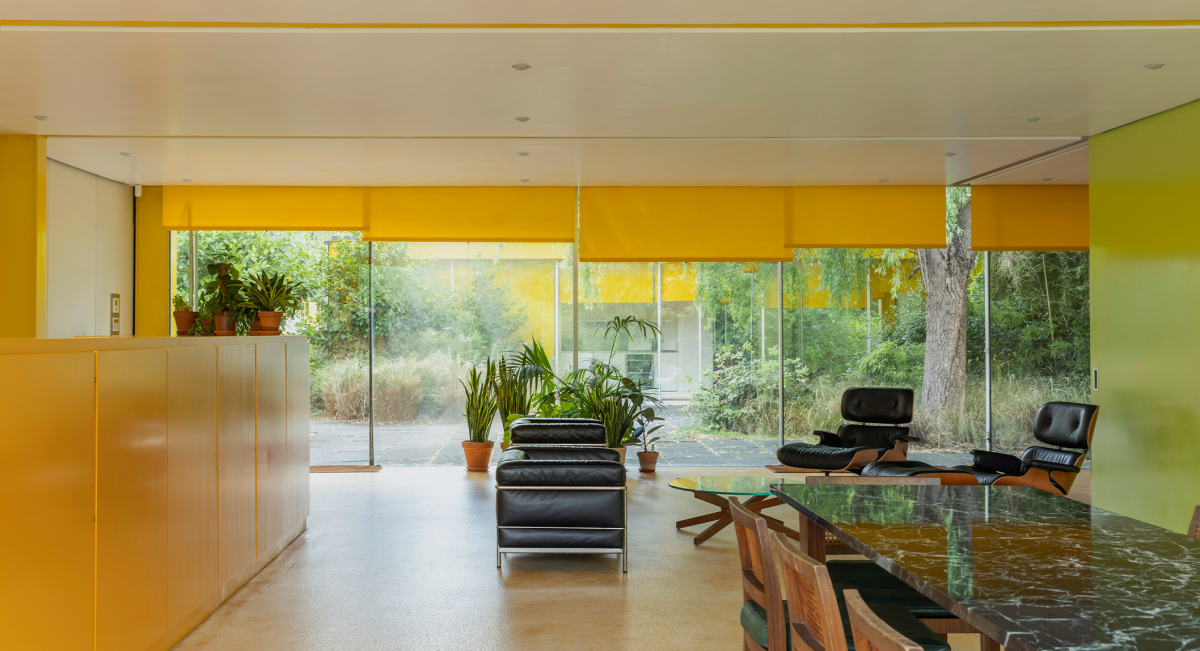
22 Parkside, the home Richard Rogers designed with his then-wife Su Rogers for his parents in the late 1960s, has been given to the National Trust by the Rogers family. One of the most significant early examples of British High-Tech architecture, the house will now be preserved and gradually opened up to visitors, students and researchers.
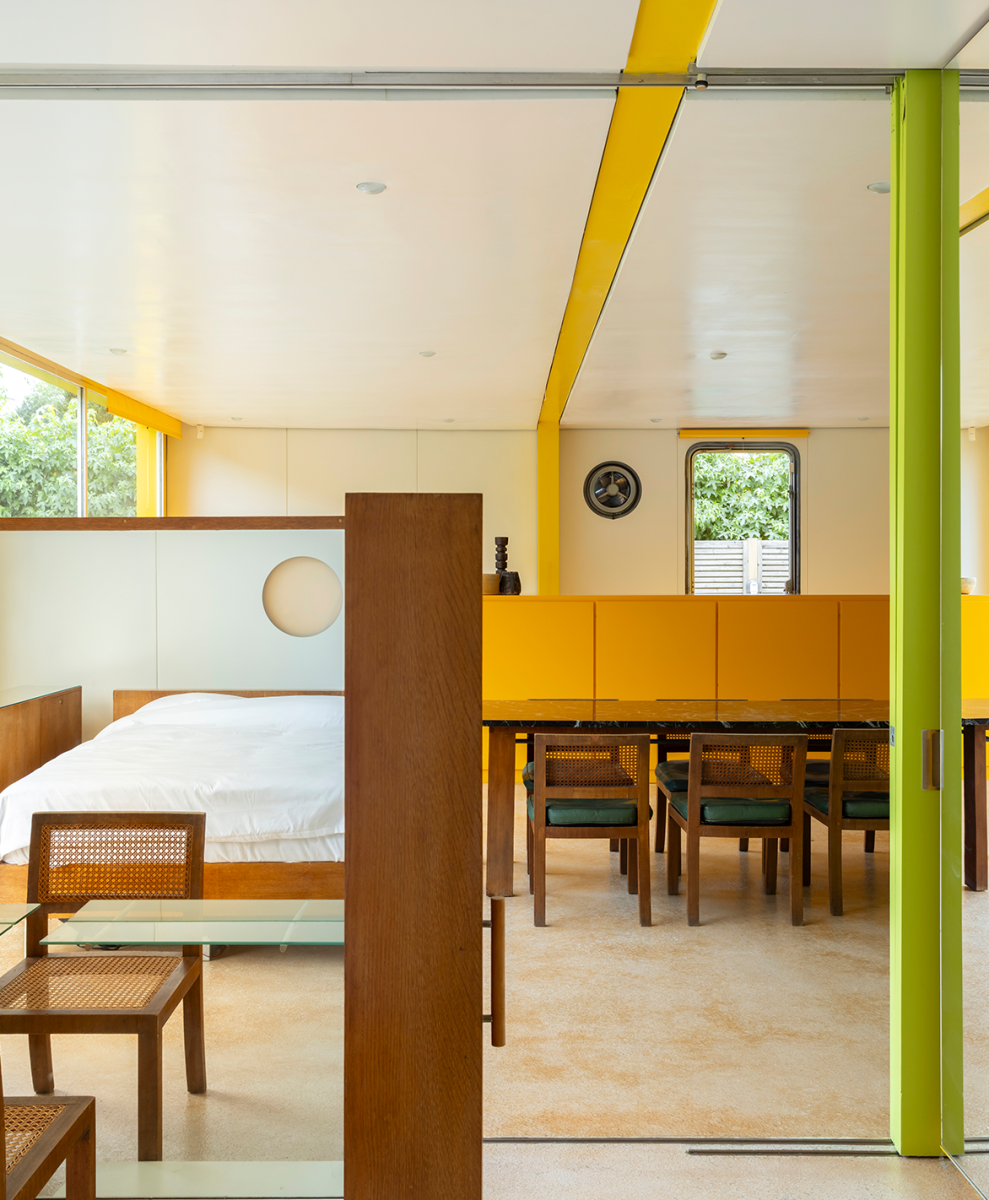
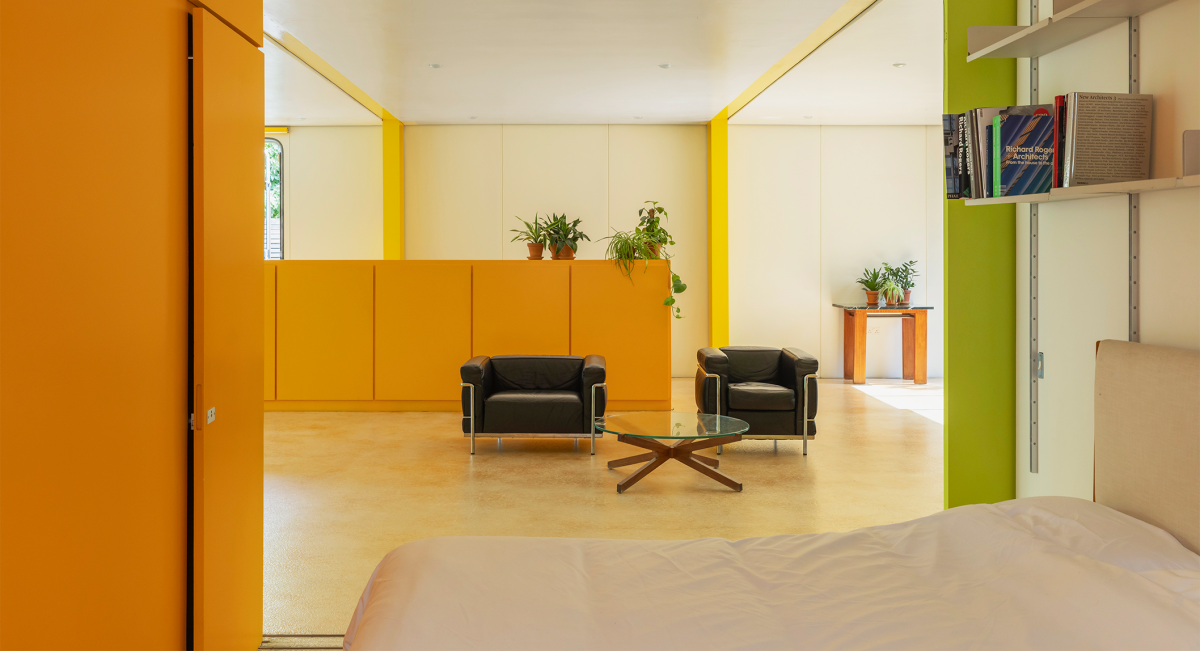
Built between 1968 and 1970 on a narrow wooded plot beside Wimbledon Common, Parkside looks remarkably fresh more than half a century later. Its structure is largely there for all to see: slender yellow-painted steel, expanses of glass and lightweight prefabricated components arranged into two single-storey pavilions around a courtyard.
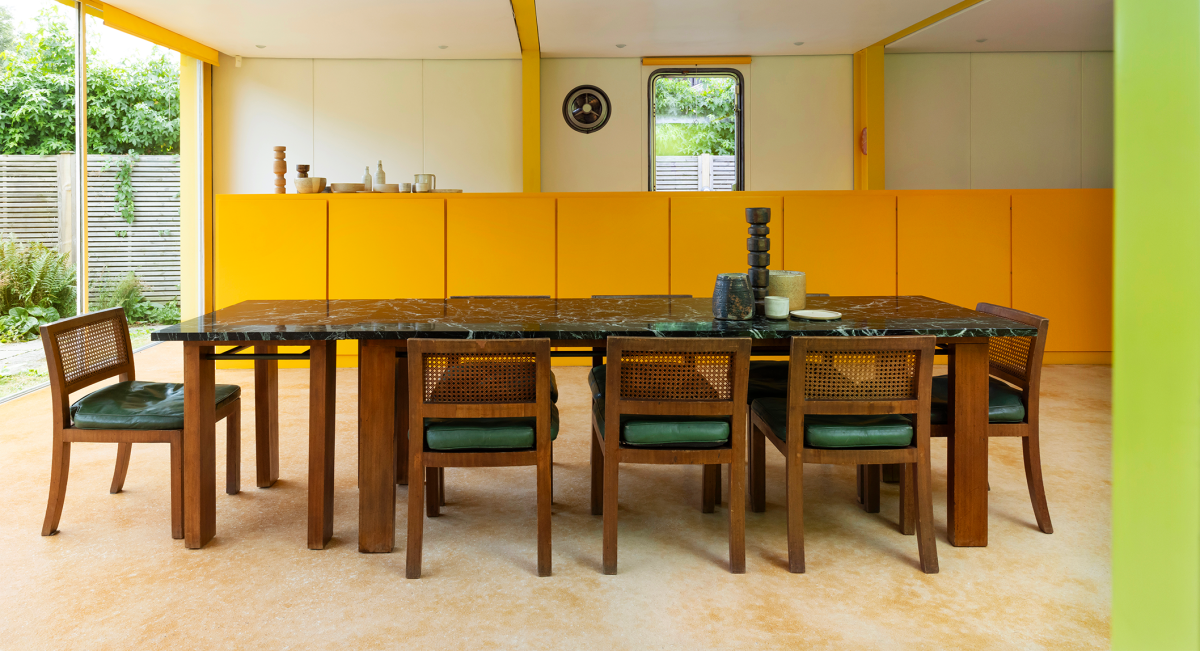
It was intended as more than a handsome family home. Rogers used the project to experiment with ideas around prefabrication, flexibility and inexpensive construction. The aim was to demonstrate how houses might be built quickly and economically while remaining adaptable to the people living inside them.
Starting small
Those experiments proved considerably more influential than the building’s modest proportions might suggest. Rogers would later develop some of the same thinking on a vastly different scale, most famously with Renzo Piano on the Centre Pompidou in Paris. Piano has described Parkside as a “miniature prototype” for the approach the pair subsequently took with the Pompidou.
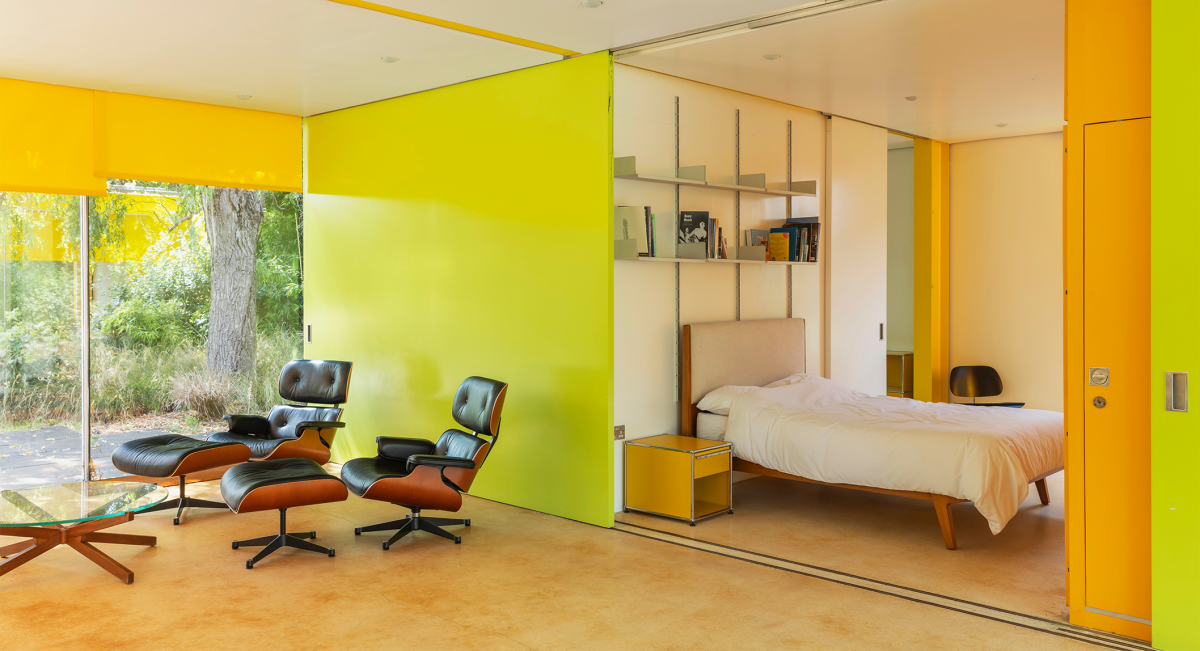
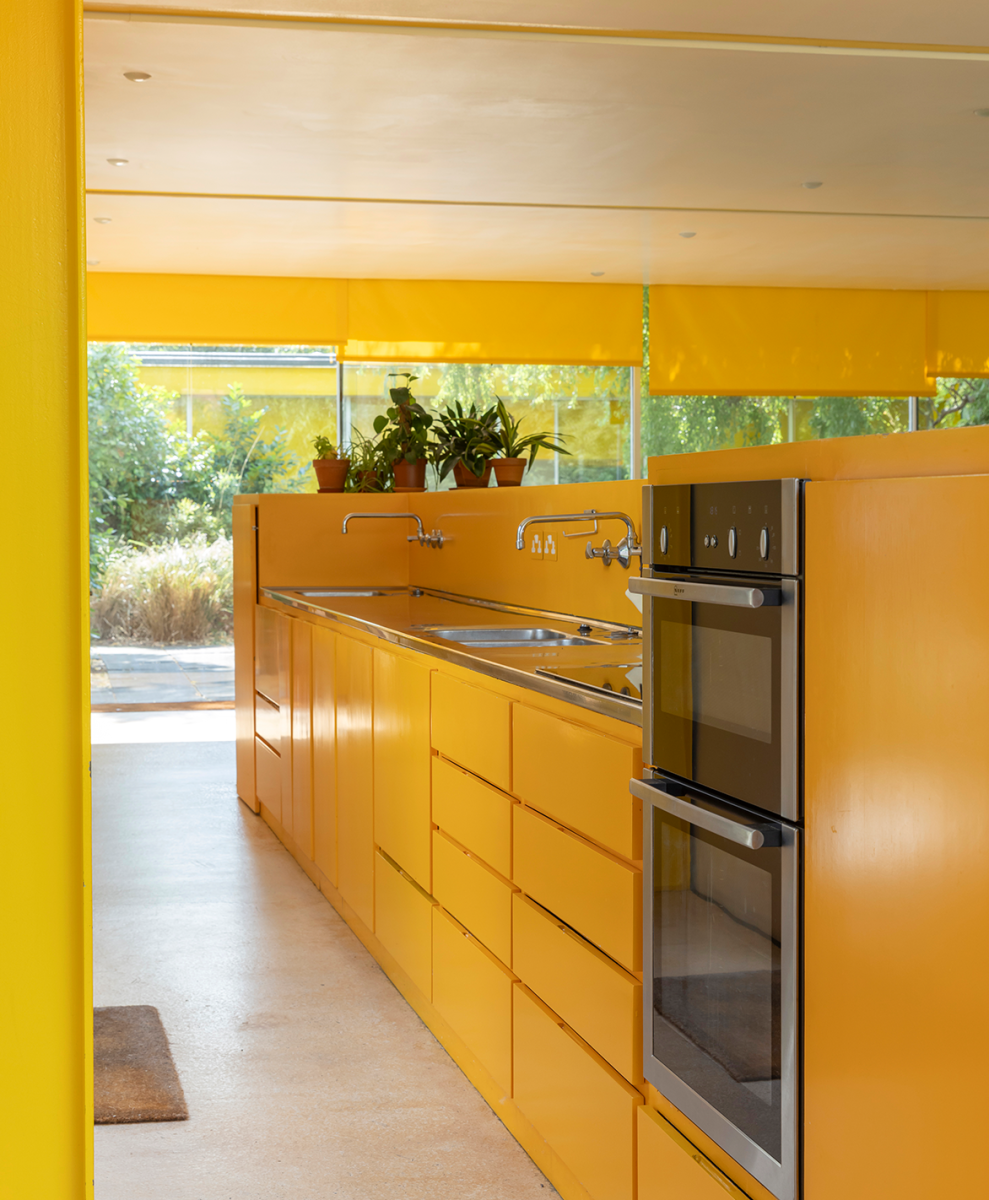
There are softer details among all the glass and exposed structure too. The open-plan kitchen was influenced by Rogers’s Italian upbringing and created specifically for his mother, Dada, a keen cook. The house and separate studio sit around a central courtyard, maintaining privacy while keeping the interiors closely connected to the surrounding garden.
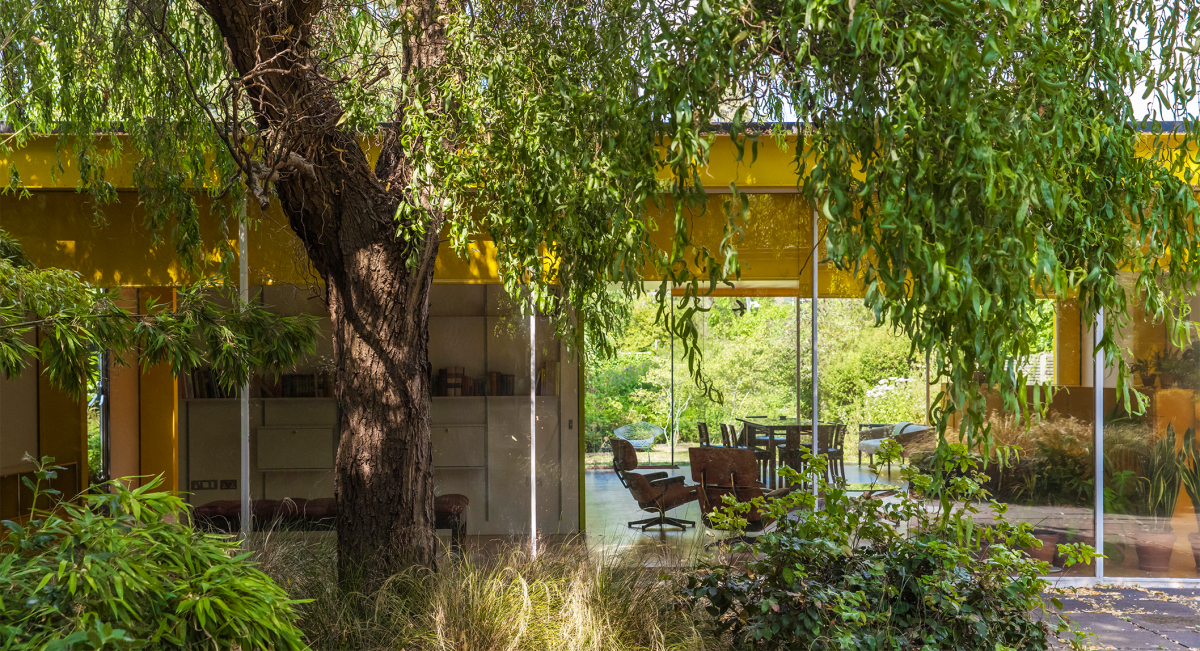
Its architectural importance was formally recognised in 2013 when the house received Grade II* listed status. Now, rather than disappearing back behind the gates of a private residence, its future looks considerably more public.
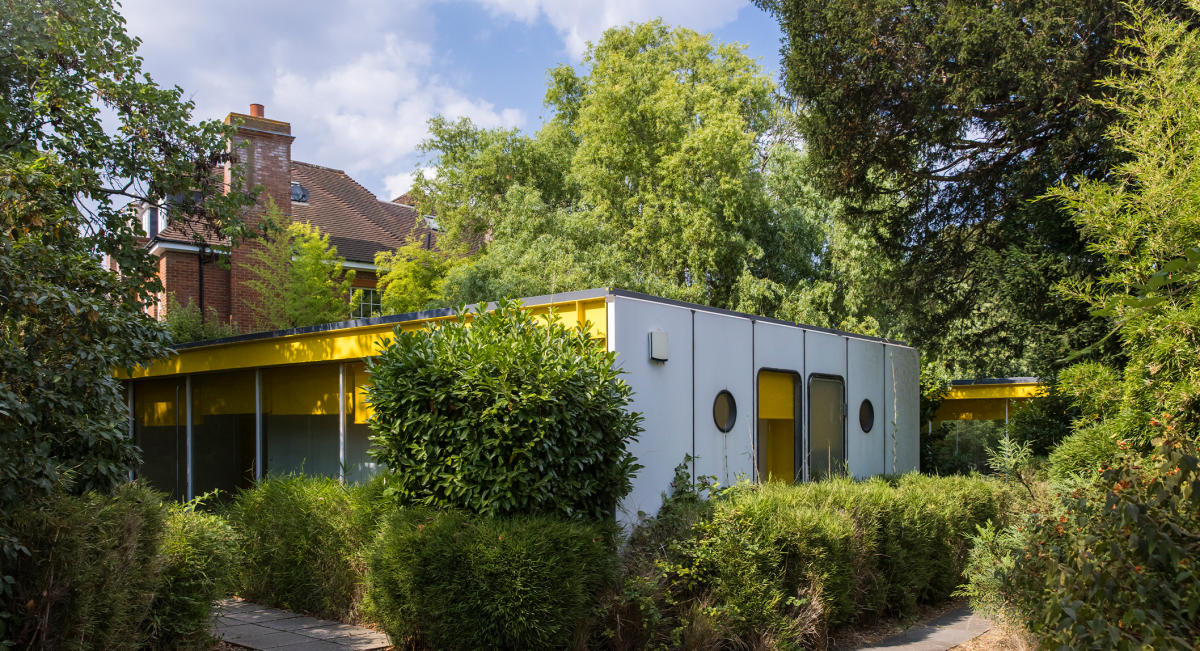
The Rogers family has transferred 22 Parkside to the National Trust, which plans to use the building as a resource for visitors as well as architecture and design students. Guided visits, educational partnerships and digital projects are among the ideas being explored.
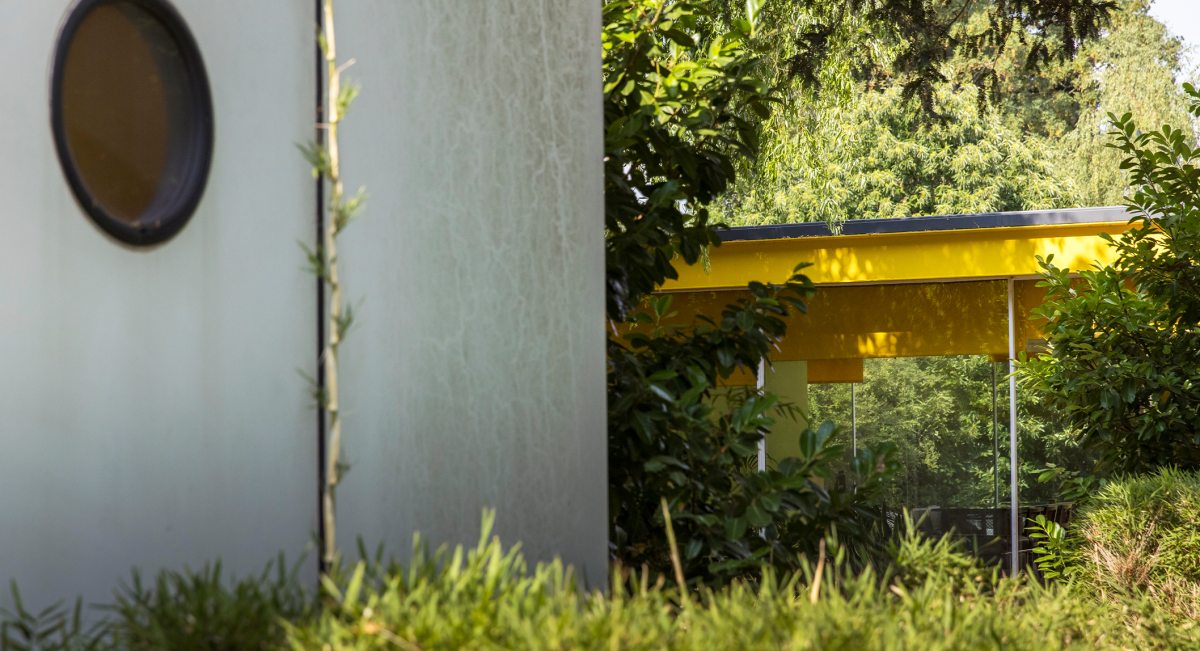
It’s an appropriate next chapter for a house conceived as an experiment in how architecture could be made more accessible. More than 50 years later, one of Richard Rogers’s smallest buildings might finally get its biggest audience.