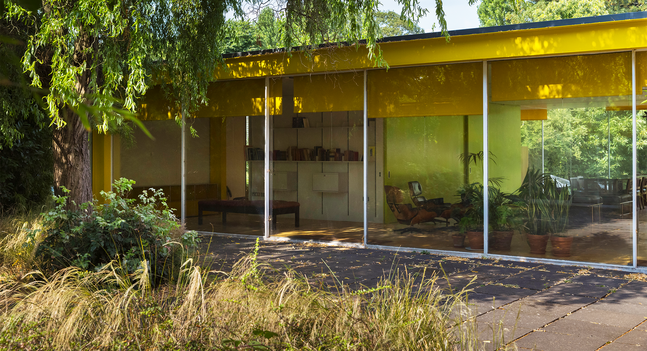
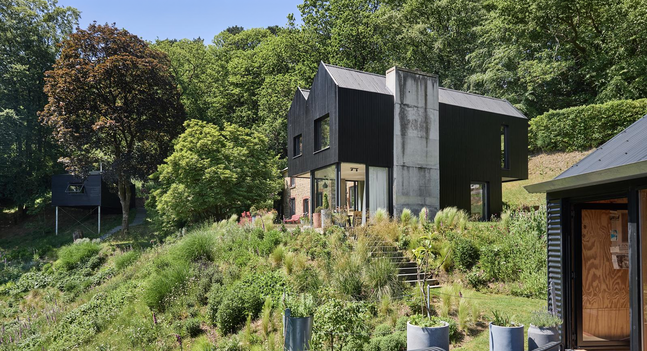
It's easy to think of the Australian beach house as something light, temporary and carefree. Timber cladding, corrugated steel roofs and oversized decks have become the familiar shorthand for coastal living. Mori House, however, takes a different approach. Set high above Port Phillip Bay on Victoria's Mornington Peninsula, this remarkable residence swaps impermanence for longevity, reimagining the beach house as a calm, enduring retreat rooted in landscape rather than simply overlooking it.
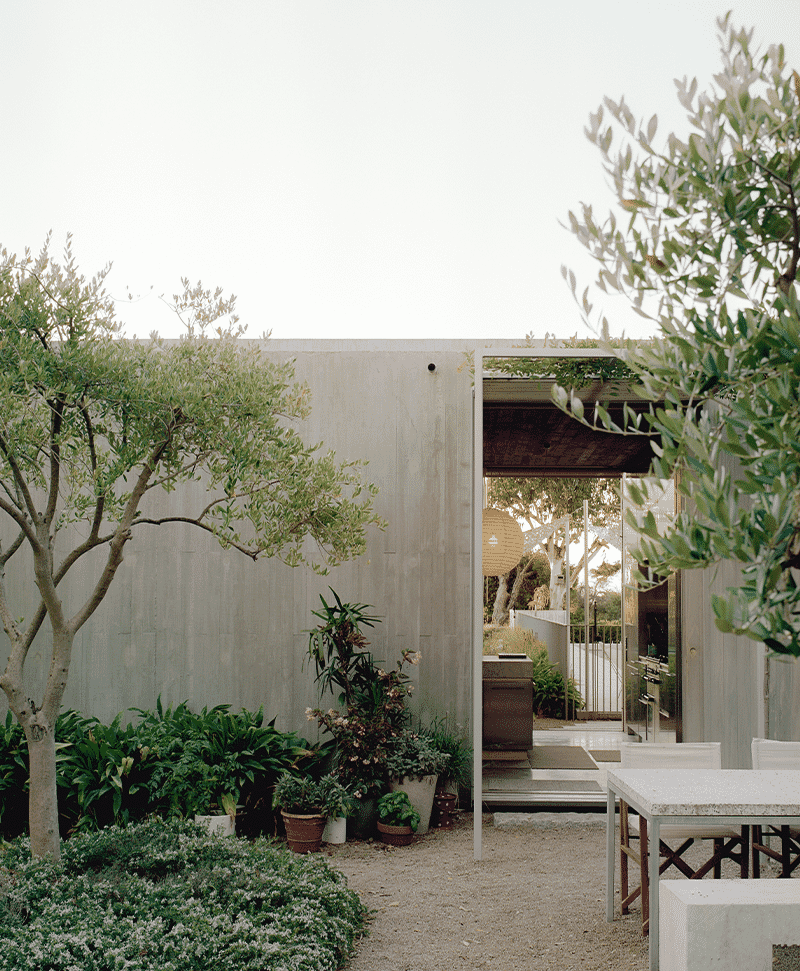
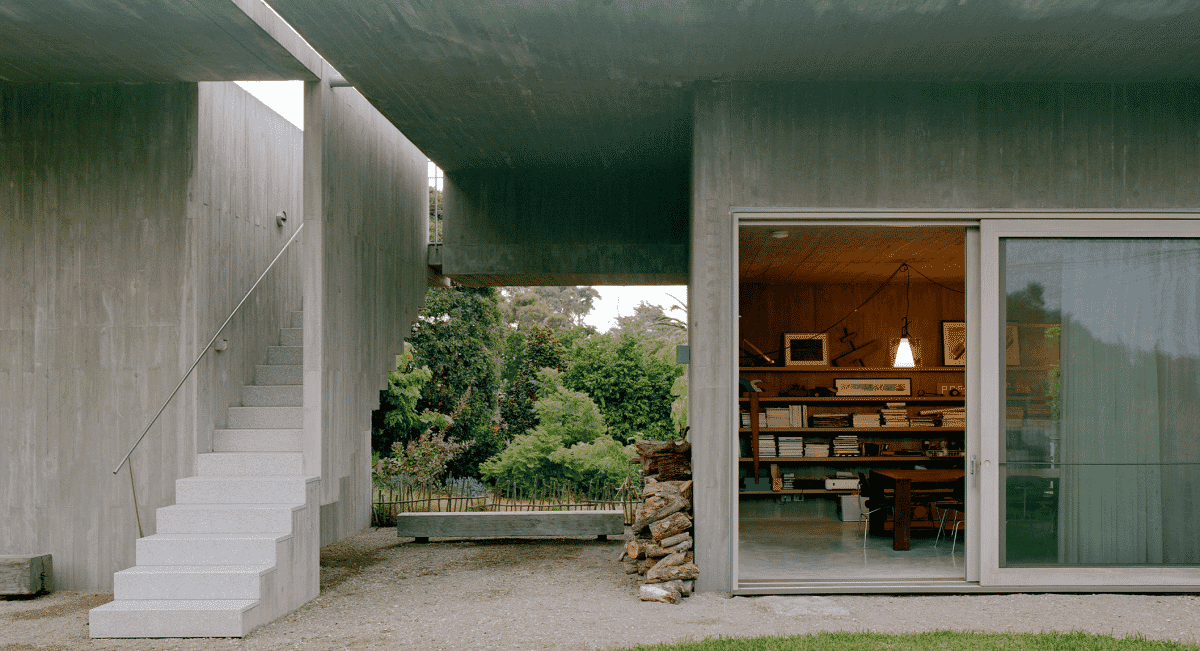
Designed by celebrated Portuguese architects Aires Mateus and realised in Australia by MA+Co, Mori House brings together influences from three distinct cultures. Australian ideas of indoor-outdoor living sit alongside the pared-back restraint of contemporary Portuguese architecture and the quiet spatial philosophy of Japanese design. The result is a home that feels unmistakably modern while remaining deeply connected to its surroundings.
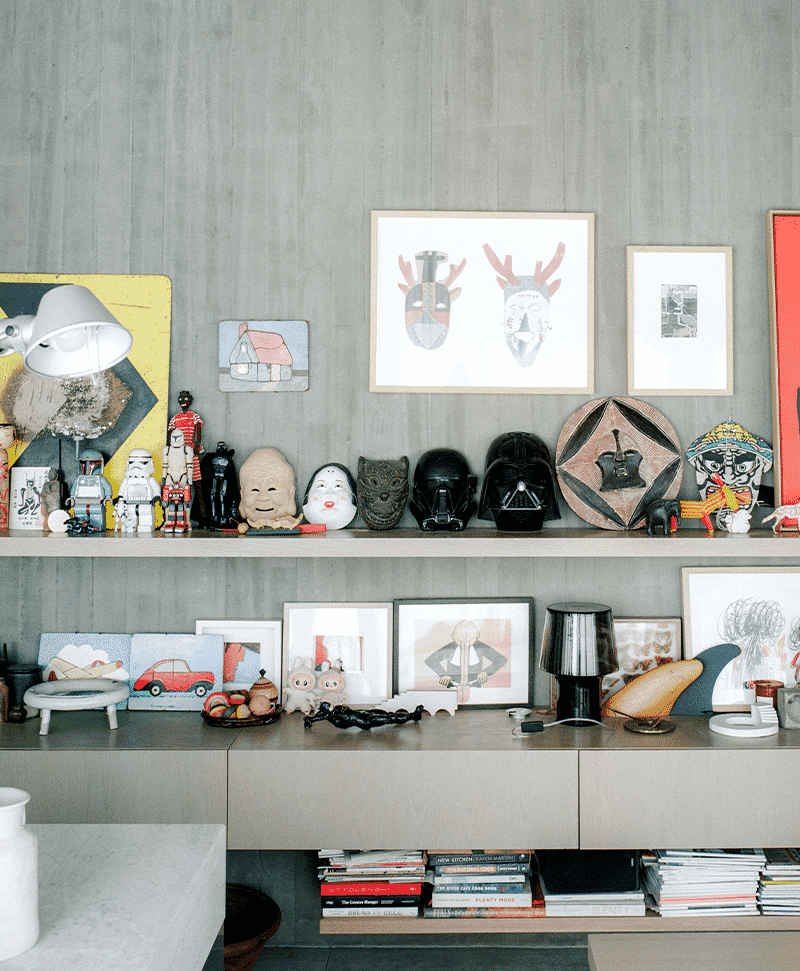
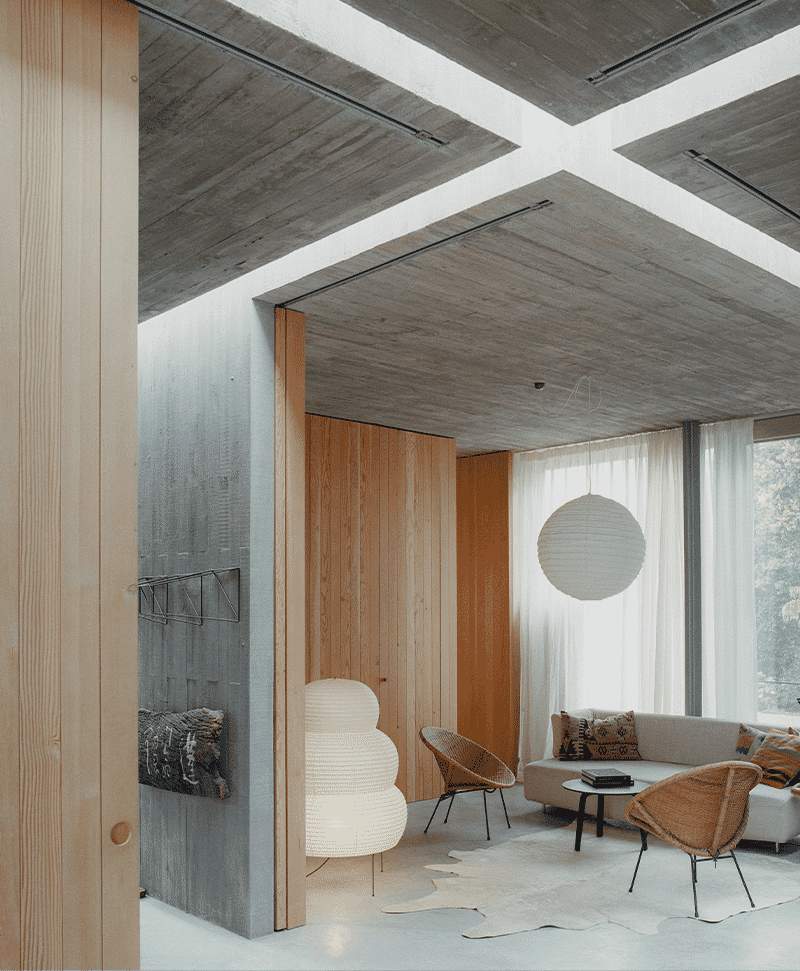
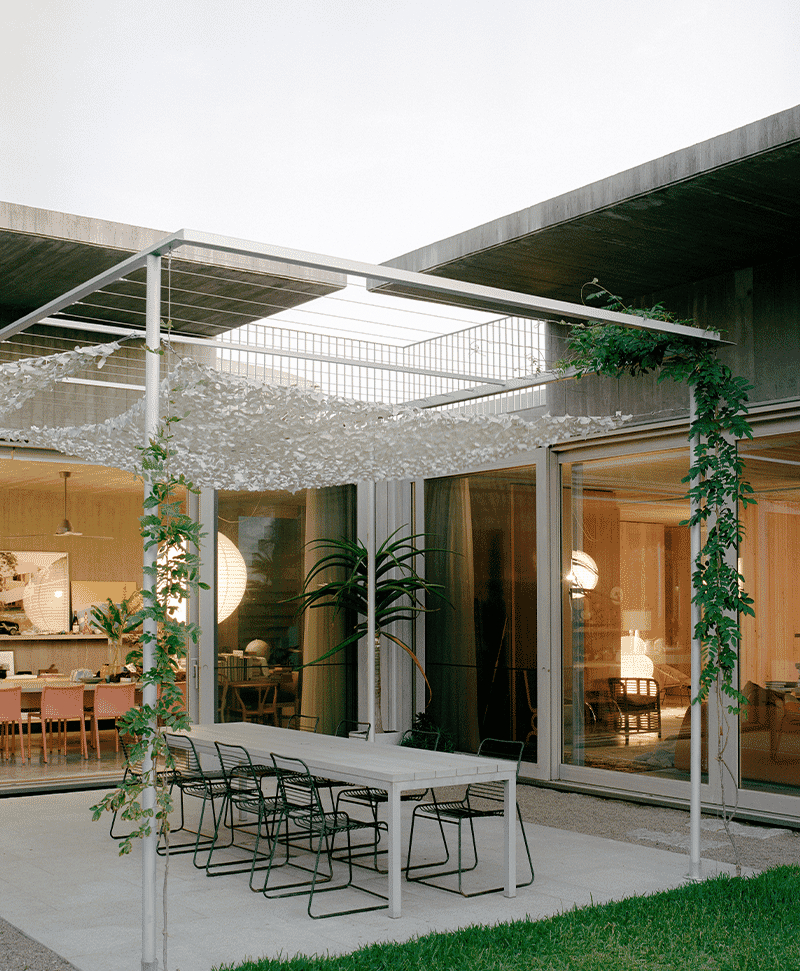
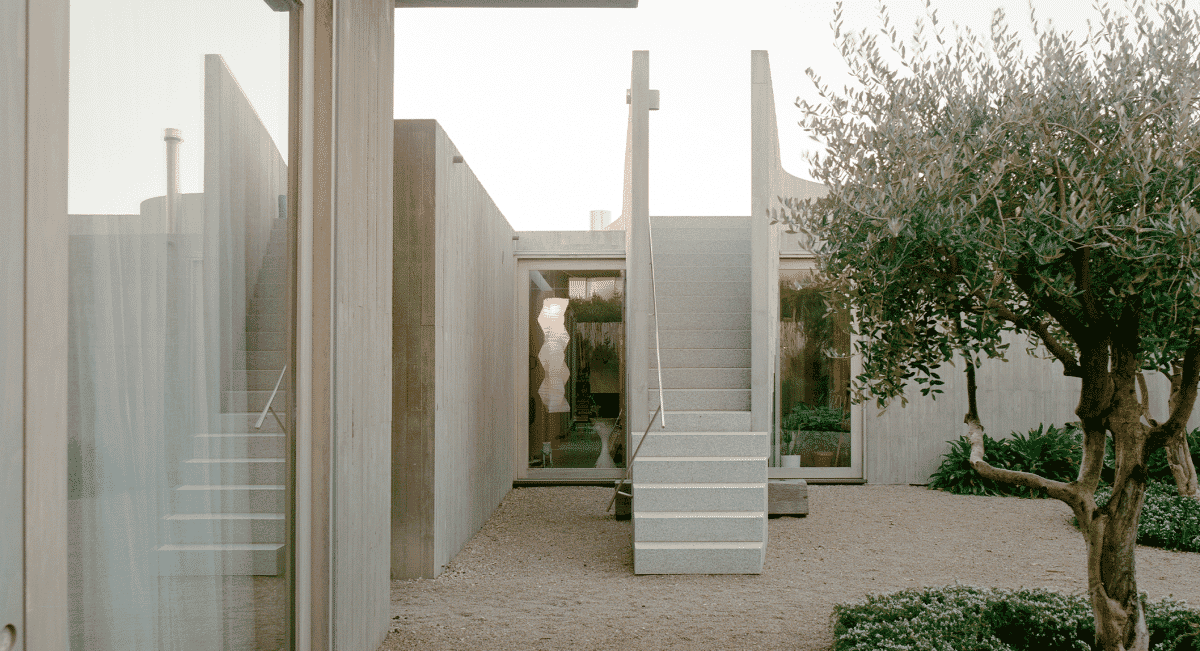
Rather than existing as a single, monolithic structure, the house is organised as a series of interconnected pavilions. Courtyards, gardens and sheltered outdoor rooms punctuate the plan, breaking the building into a sequence of intimate spaces that gradually reveal themselves as you move through them. The arrangement allows natural light, cooling sea breezes and changing seasons to become active participants in everyday life, blurring the boundaries between architecture and landscape.
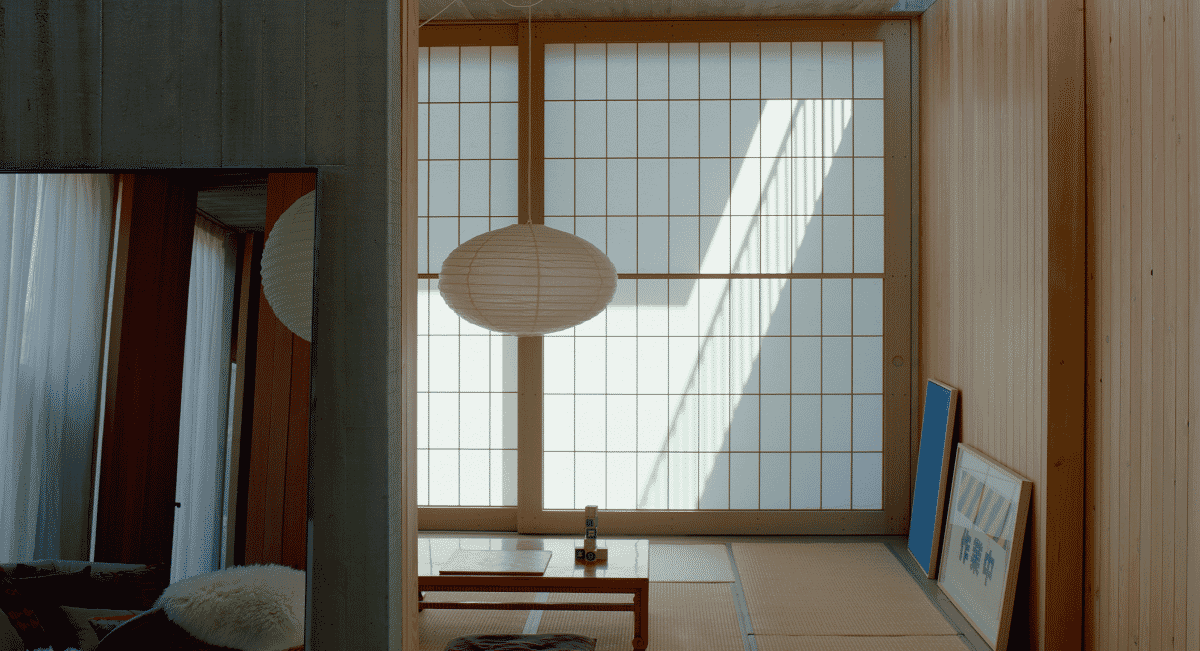
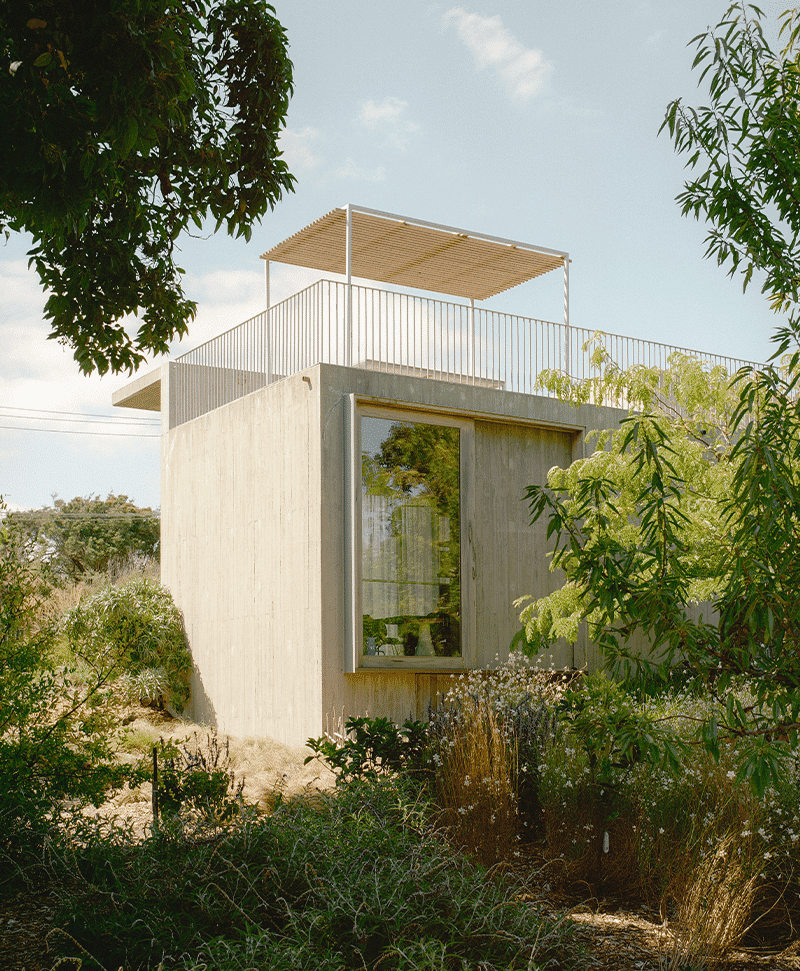
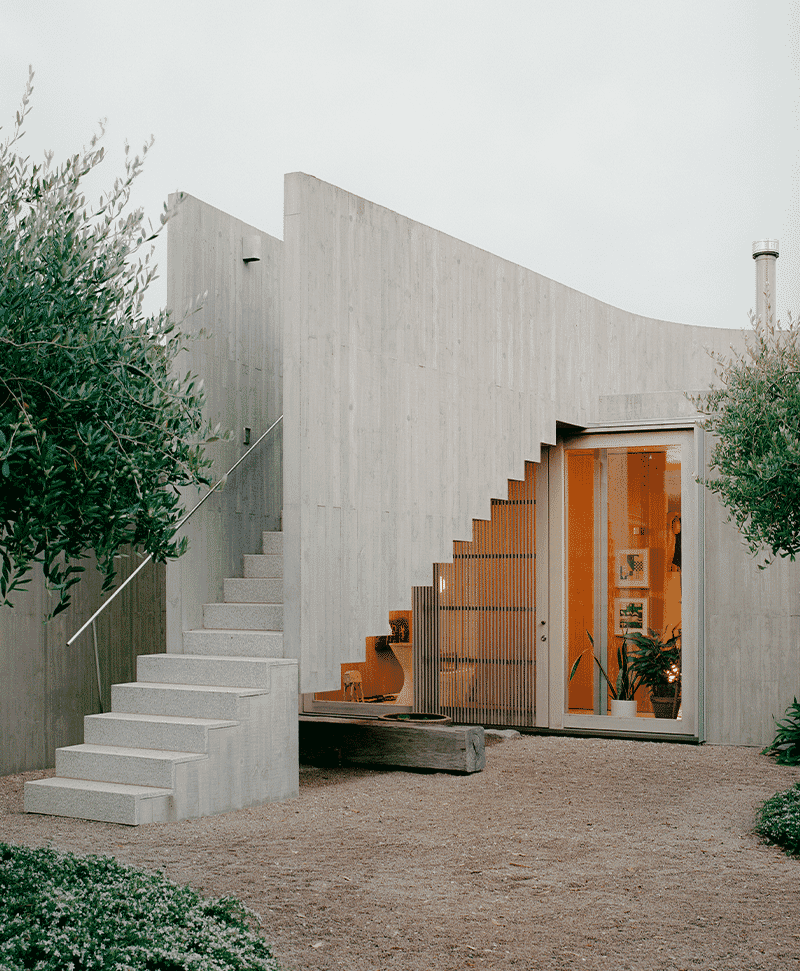
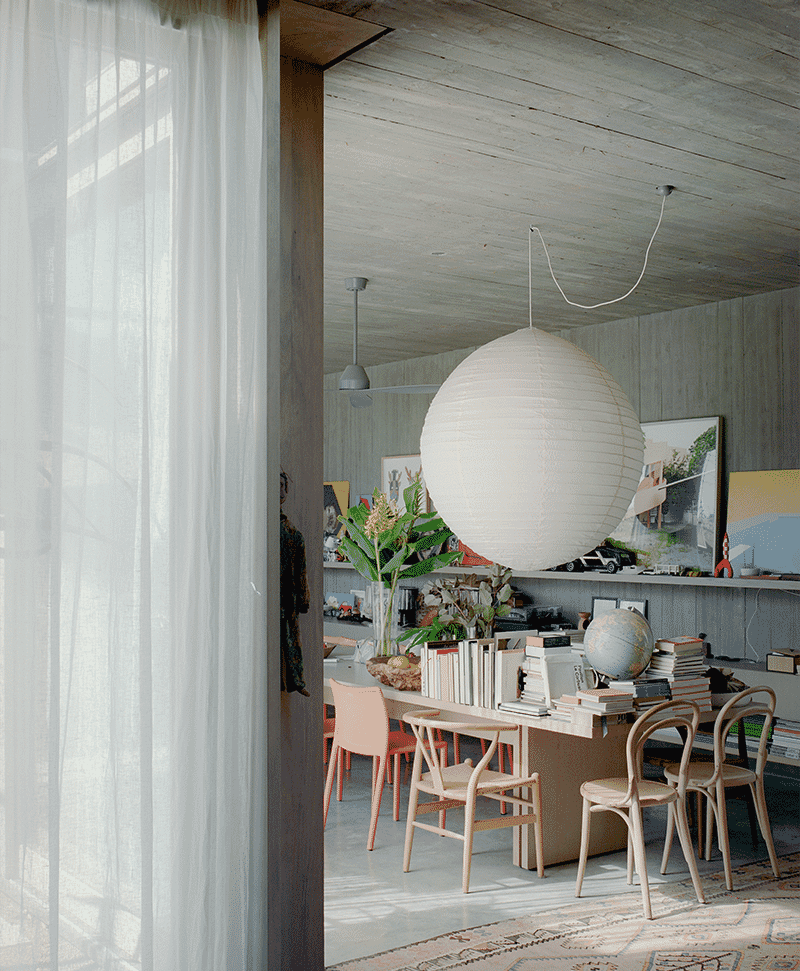
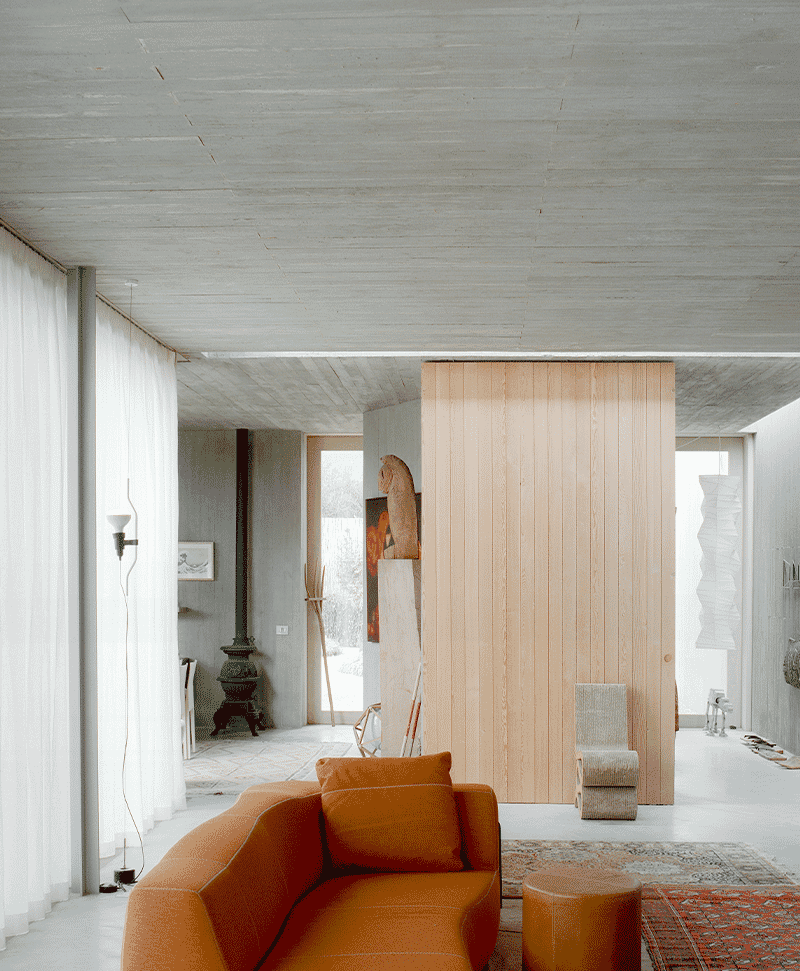
Materially, Mori House is an exercise in restraint. Off-form concrete forms the backbone of the project, softened by warm timber detailing and a carefully edited palette of natural finishes. There's little in the way of ornamentation. Instead, texture, proportion and the movement of sunlight provide the visual interest. As daylight shifts across the exposed concrete walls, subtle changes in tone bring the interiors to life, giving the home a quiet sense of permanence that's perfectly suited to its coastal setting.
Japanese influences
Japanese influences run deeper than aesthetics alone. The name "Mori" translates as "forest", reflecting the home's close relationship with the surrounding tea-tree landscape. A traditional tatami room provides an explicit nod to Japanese culture, while the overall planning embraces principles of simplicity, stillness and carefully choreographed movement. Every threshold, courtyard and corridor feels intentional, creating a rhythm that encourages moments of both gathering and solitude.
One of the home's defining architectural moments is a sculptural concrete staircase that rises through the centre of the house to a rooftop belvedere. The ascent unfolds gradually before opening onto sweeping views across Port Phillip Bay, turning the simple act of moving through the building into an experience that reconnects occupants with the wider landscape.
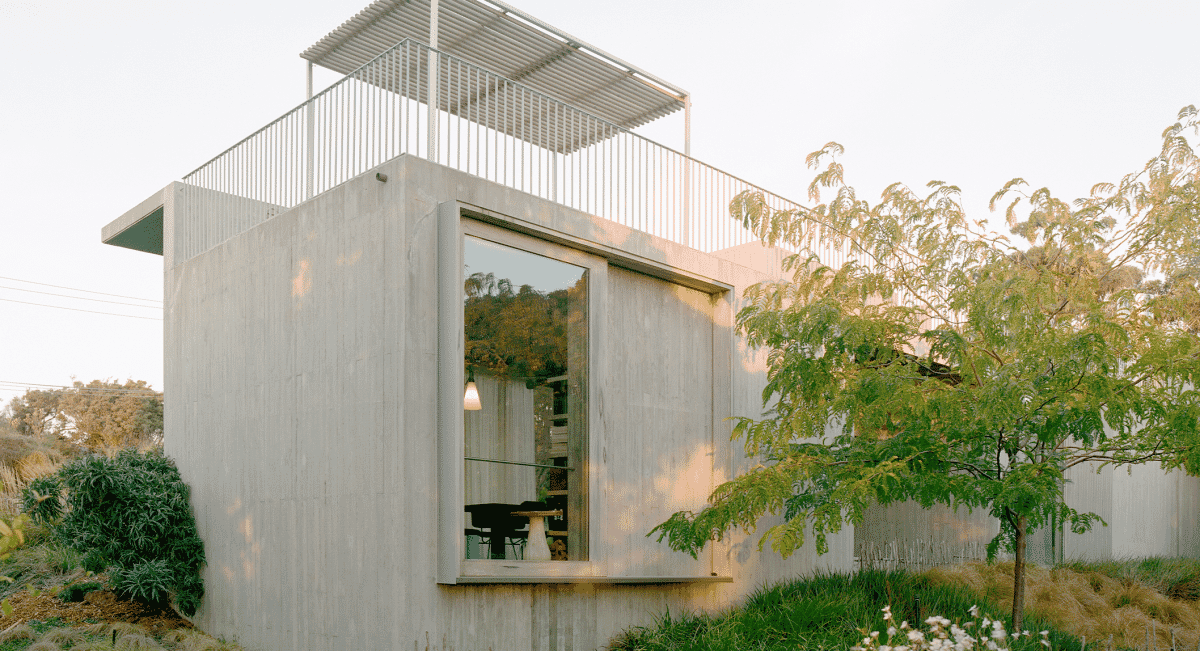
More than simply an impressive coastal residence, Mori House demonstrates how thoughtful architecture can strengthen relationships between people, place and time. Through its restrained material palette, measured composition and sensitivity to its environment, it offers a compelling vision of contemporary Australian living while drawing inspiration from architectural traditions that span continents.
Project: Mori House
Location: Mount Martha, Victoria, Australia
Completed: 2023
Design Architect: Aires Mateus
Interiors: MA+Co
Client/Developer: Jeff Provan from Neometro
Photography: Brook James